When Insulation Meets Old Brick: Choosing Lime or Clay for a Breathable Retrofit
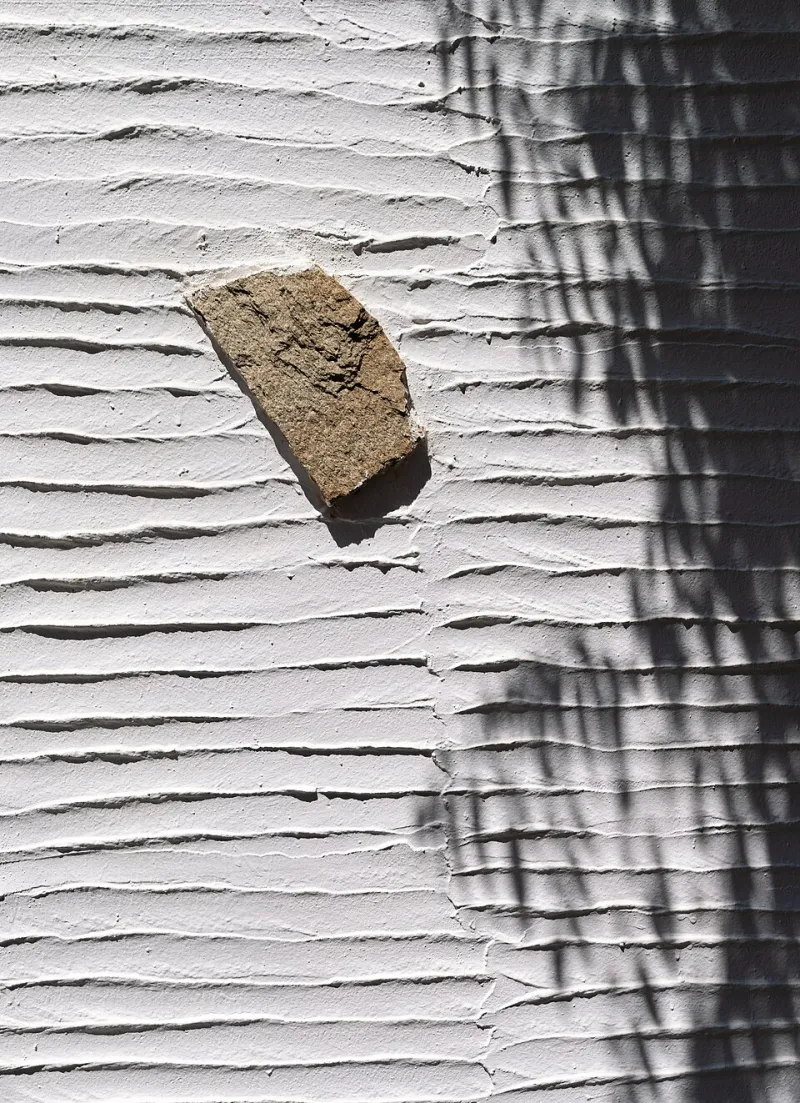
Photo: Jules Verne Times Two, CC BY-SA 4.0, via Wikimedia Commons
Retrofit work has a habit of making a building look simpler than it is. On paper, adding insulation to an old solid-wall terrace or stone cottage sounds straightforward: reduce heat loss, keep the heat in, move on. In practice, the moment you add a new layer to a UK wall, you change its moisture map. That is why natural plasters matter in 2026 — not as a decorative afterthought, but as part of the wall assembly.
Why adding insulation changes the moisture story
Older UK homes were often built to manage moisture by letting it move. Solid brick, stone, cob and early timber frames rely on vapour-open materials and a certain amount of natural drying. When a wall is cold and exposed, moisture from cooking, washing, breathing and rising damp can pass through and dry out. Add insulation and the temperature profile shifts. The wall may become colder on the outside and warmer on the inside, or vice versa depending on the system. Get the layers wrong and you can create a dew point inside the wall, trap moisture behind a low-permeability finish, or leave a cold internal surface where condensation loves to form.
This is not an argument against insulation. It is an argument for thinking about the whole wall. A breathable retrofit should be vapour open, but that alone is not enough. The finish also needs to be able to absorb and release moisture in a controlled way. That is where hygroscopic plasters earn their keep.
What 'breathable' actually means in practice
Breathable is one of those words that gets used loosely. In practical terms, it usually means vapour open: water vapour can pass through the material rather than being sealed behind a plastic sheet. But lime and clay plasters bring a second quality — hygroscopic buffering. They can take in small amounts of moisture when indoor humidity rises and release it when the air dries. That helps smooth out the peaks and troughs of everyday life: a shower, a kettle, a full house on a wet Saturday, a cold snap overnight.
That buffering does not replace ventilation or good building physics. It is a supporting actor. But on a retrofitted wall, it can reduce the risk of surface condensation and help the building dry more evenly. In a UK climate where winter damp and summer humidity are both real, that matters.
Lime or clay? It depends on the wall and the room
Neither material is a universal answer. A common mistake is to pick a favourite plaster and use it everywhere. A better approach is to match the plaster to the substrate, the exposure and the way the room is used.
Lime is the safer first thought for solid masonry that has a history of damp, for external render, for bathrooms and kitchens where moisture loads are higher, and for walls that need a robust, vapour-open finish with some resistance to mould and salts. Lime is alkaline, breathable and well proven in UK period construction. It can be less forgiving in very dry, movement-prone internal situations, and it is not a magic fix for a leaking gutter or bridging damp.
Clay is often a strong choice for dry internal walls, timber-frame or stud partitions, bedrooms, living rooms and spaces where humidity buffering and a warm, matte finish are priorities. Clay plasters are vapour open and hygroscopic, and they can be kinder to interiors that move slightly. They are not the right call for constantly wet walls, external elevations or areas where water is likely to sit.
On a retrofit, you may use both. A lime base coat or lime render may make sense on the masonry, with a clay finish on internal walls that are dry and need a comfortable, breathable surface. That is not indecision; it is specification.
Wood fibre and breathable membranes: keep the layers compatible
Wood fibre insulation is a popular choice in UK breathable retrofits because it is vapour open and can help buffer moisture. But it only works as part of a coherent system. If you use wood fibre boards internally, you need a plaster and membrane strategy that does not seal the wall. If you use a breathable membrane, check what it is breathable to — and what the plaster will do in service. Do not assume that every 'breathable' membrane and every natural plaster are automatically compatible.
The sequence matters. Substrate preparation, fixing method, base coat, reinforcement, finish coat and decoration all need to be considered together. A clay plaster over a wood fibre board is not the same as clay plaster over old lime render or a gypsum patch. For external work, lime render over wood fibre needs the right base coat, mesh and fixings, and it needs detailing at reveals, sills and copings. Water management is still the first line of defence.
Questions to ask before the first trowel hits the wall
A good plasterer will welcome these questions. A vague answer is a warning sign.
- What is the substrate, and how will you test it for moisture, salts and existing coatings?
- Will you remove failed gypsum, cement render or vinyl paint, and how will you deal with the edges?
- What insulation and membrane system are you designing the plaster to work with?
- Are you using lime, clay or a mixed system, and why that choice for this wall and this room?
- How will you detail reveals, corners, junctions and any cold bridges?
- What drying times and protection do you expect during a UK autumn or winter retrofit?
- How will the finish be decorated, and will that decoration stay vapour open?
The takeaway for 2026 retrofits
Breathable retrofit is not about choosing one wonder material. It is about designing a wall that can dry, buffer and recover. Lime and clay plasters are useful precisely because they are not sealed plastic finishes. Used in the right place, with compatible insulation and membranes, they help protect the building fabric while making older UK homes healthier and more comfortable. Insulate, yes — but give the wall a way to breathe as well.